- Foundation contractor serving Everett, WA
Concrete Foundation Contractor in Everett, WA
Code-compliant concrete foundations for new homes, additions, ADUs, garages and commercial buildings throughout Everett and Snohomish County. We build to your engineered plans with accurate layout, correct steel and drainage designed for our wet climate.
- Free foundation estimates
- Built to plans and code
Share a few details or your plans and we will call to schedule a site visit.
Rather speak to someone? Call (425) 204-7056
Strong Buildings Start With Strong Foundations
Every wall, floor and roof depends on what lies beneath it. We pour concrete foundations for custom homes, room additions, ADUs, detached garages and commercial structures across Everett, with precise layout and engineered reinforcement from the very first stake.
Snohomish County’s mix of glacial till, clay and high groundwater means every site is different. We dig to solid bearing soil, size footings to the plans and include drainage that keeps water away from your foundation for the life of the building.
Foundation types we build
- Slab-on-grade and monolithic foundations
- Crawlspace stem wall foundations
- Continuous and spread footings
- Basement and full-height walls
- Additions and ADU foundations
- Garage, shop and outbuilding foundations
What Makes a Foundation Last
A foundation transfers the full weight of your building into the ground and keeps moisture out. These four elements determine how well it performs over time.
Firm bearing soil
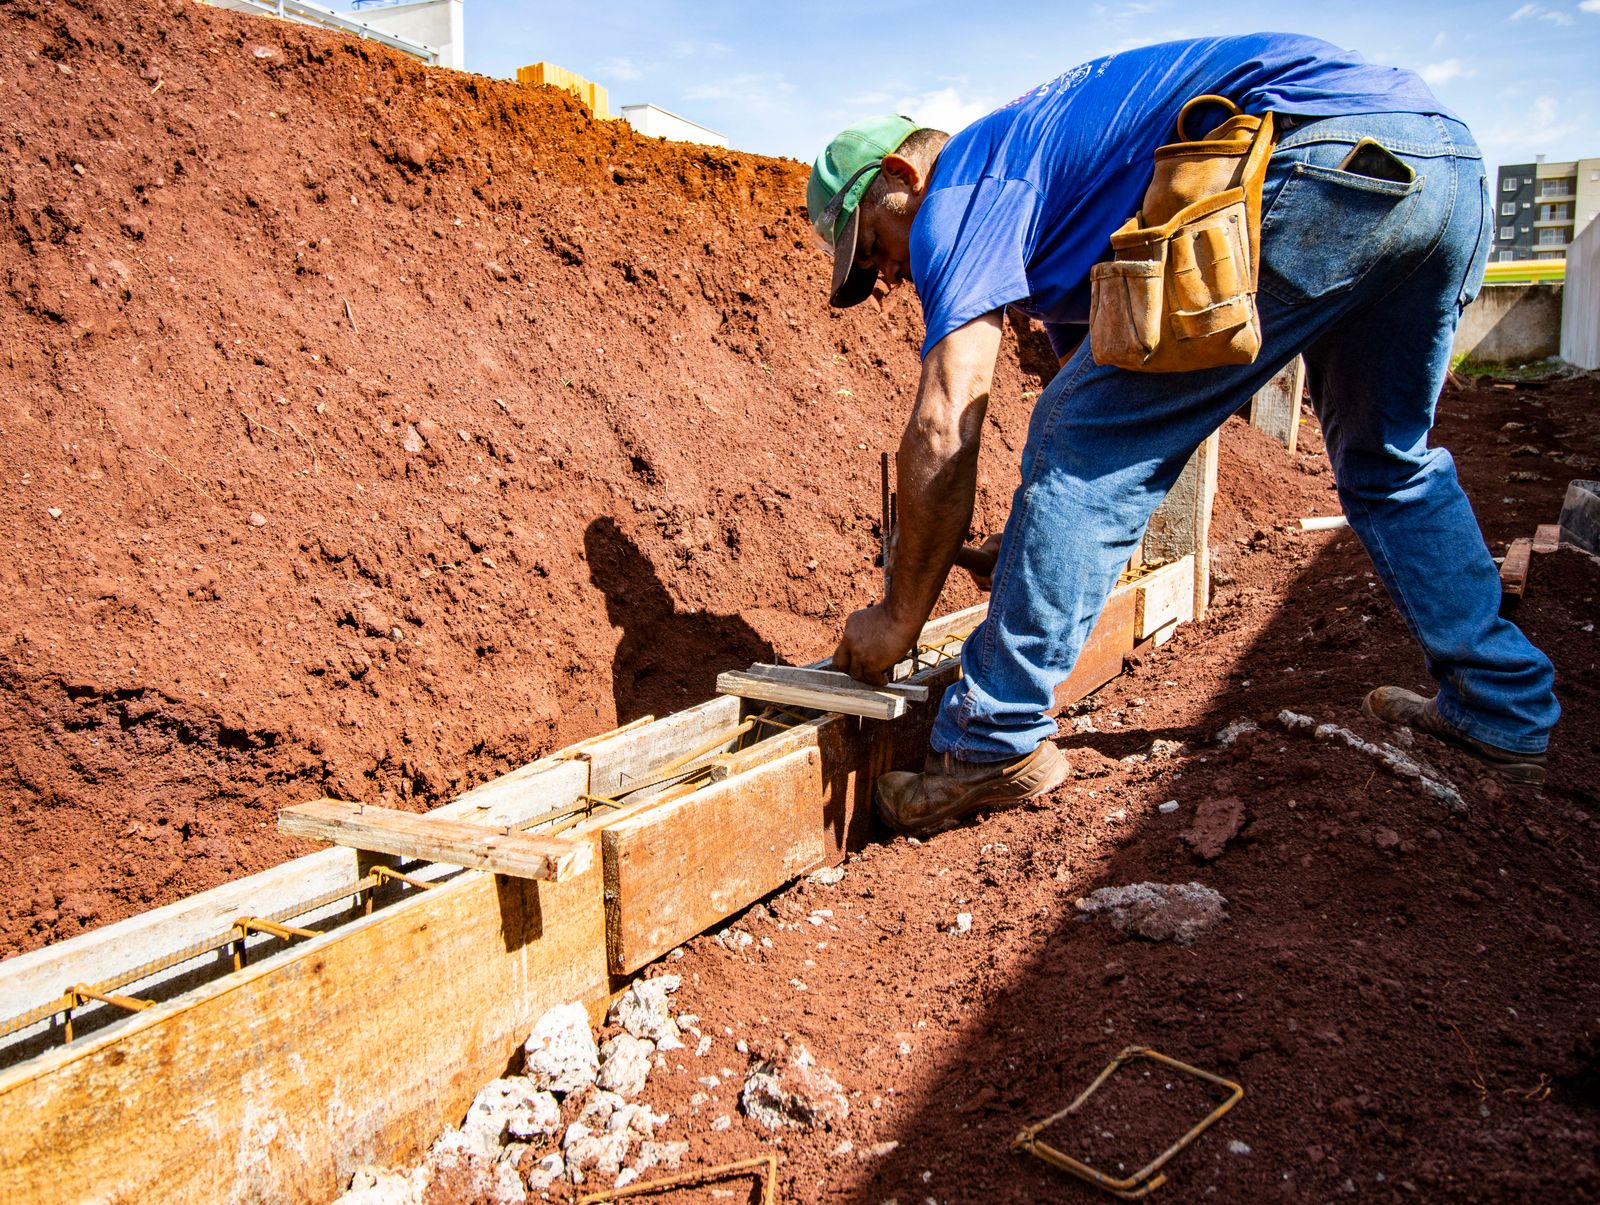
We excavate footings to firm, undisturbed soil so your building will not settle unevenly.
Engineered footings and steel
Footing dimensions, rebar size and spacing follow your approved plans and building code.
Drainage and moisture control
Footing drains, below-grade dampproofing and grading move water away from the structure.
Permits and inspections
Each required stage is inspected before we pour, so your foundation is approved and documented.
- Drainage and waterproofing
Protecting Your Foundation From Water
In a climate as wet as western Washington, water is the number one threat to any foundation. Saturated soil pushes against walls and seeps through small gaps, so we build drainage and moisture protection into every job.
Positive grading
Soil around the foundation slopes away, ideally about 6 inches of drop over the first 10 feet.
Below-grade moisture barrier
Dampproofing or waterproofing membranes protect foundation walls below ground level.
Perimeter footing drains
Perforated pipe along the footing collects groundwater and carries it away from the walls.
Sump systems when needed
On sites with a high water table, a sump pump removes water that collects beneath the floor.
- Steel reinforcement
Reinforcement and Structural Details
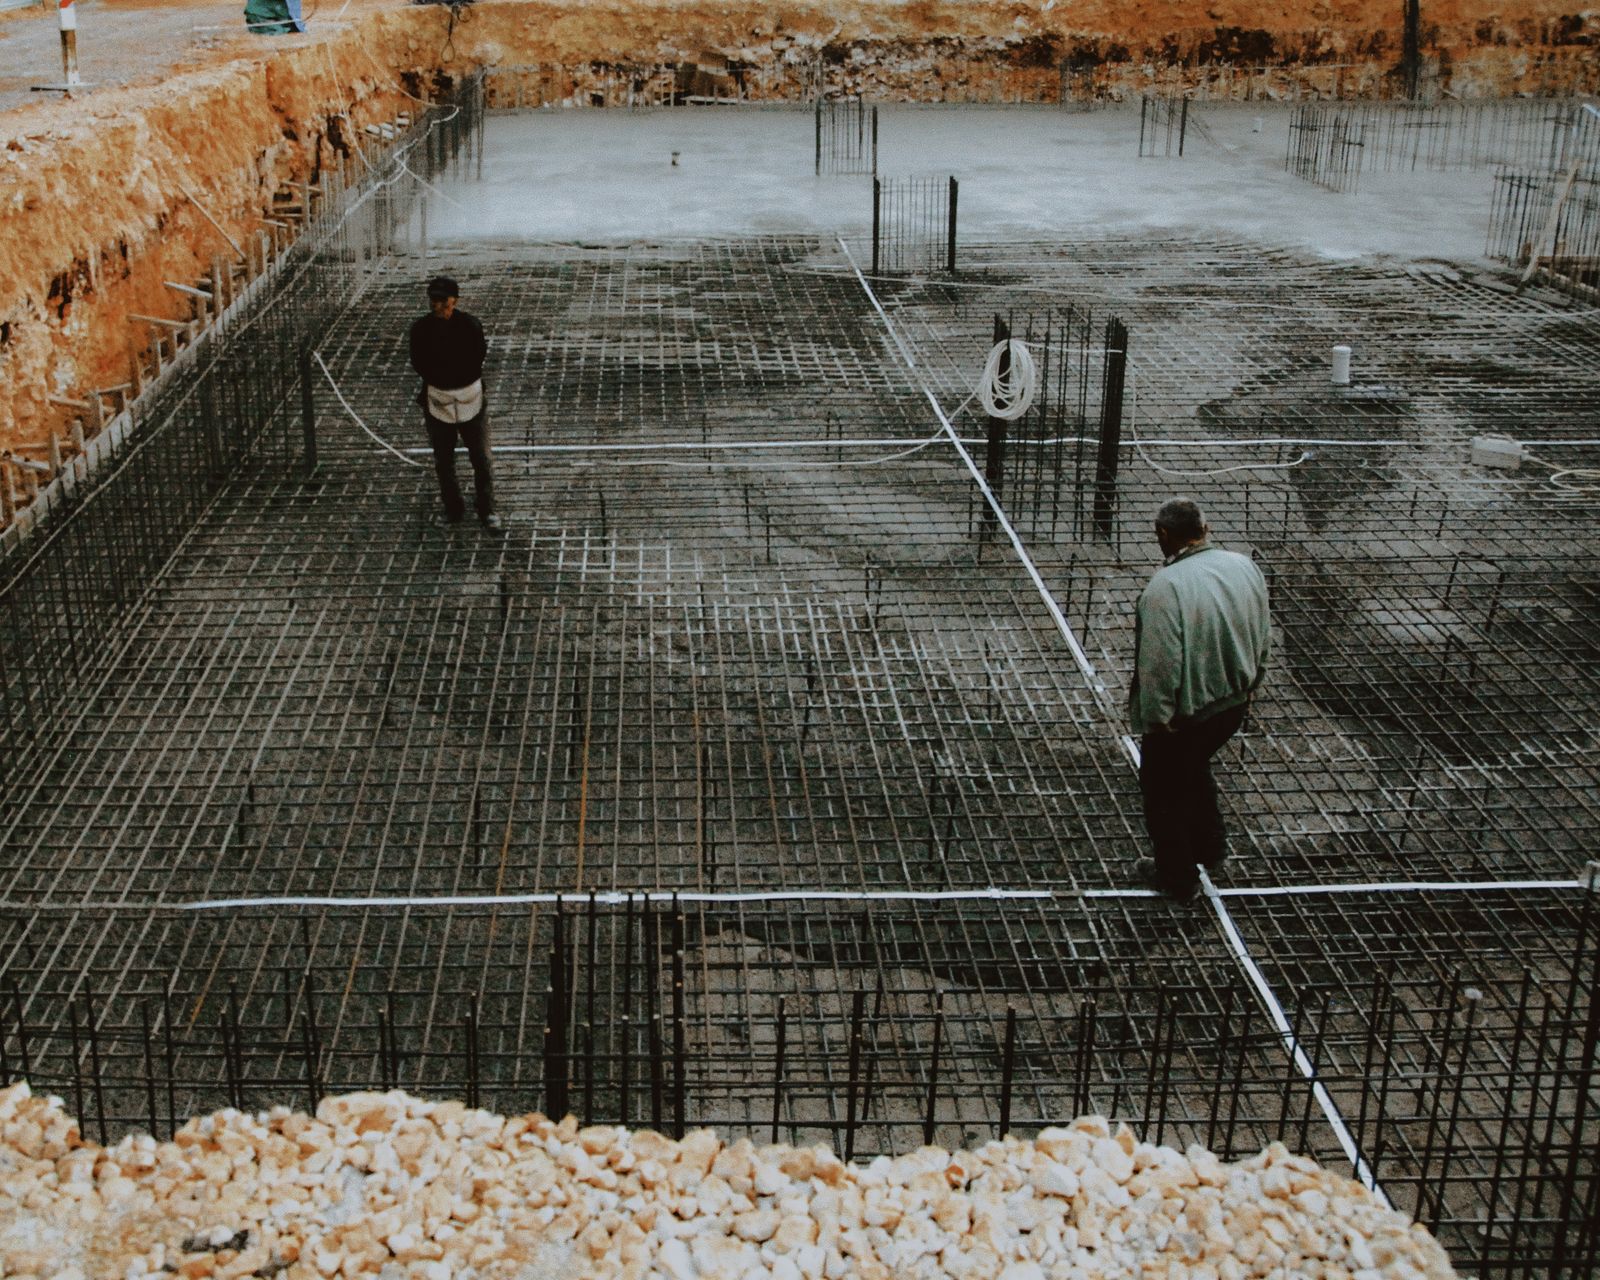
Concrete carries enormous compressive loads but has little strength in tension. Steel rebar placed exactly where the engineer specifies gives the foundation the strength to resist settling, soil pressure and seismic forces, which matter here in the Puget Sound region. We also set anchor bolts, hold-downs and connectors precisely so the framing ties securely to the concrete.
Slab-on-Grade vs. Crawlspace Foundations
These are the two most common foundation types for homes and additions. Here is how they compare.
Slab-on-grade
- Typically the lower-cost option
- Fewer materials and a quicker build
- Best on level lots with good drainage
- No crawl space under the floor
- Plumbing runs in or beneath the slab
Crawlspace (stem wall or pier)
- Easy access to plumbing and wiring
- Works on sloped lots and softer soils
- Lifts the floor above damp ground
- Requires vapor barrier and ventilation
- Usually costs more than a slab
The best choice depends on your lot, soil and building design. We work with you and your engineer or designer to pick the right system.
Building a New Home, Addition or ADU?
Send us your plans or call to talk it through. We will review your site and provide a detailed written quote.
Our Concrete Foundation Process
Foundation work follows a strict sequence, and each stage is completed and checked before the next one starts.
Layout and site prep
We locate utilities, clear the site and stake the exact footprint and elevations from your plans.
Excavation
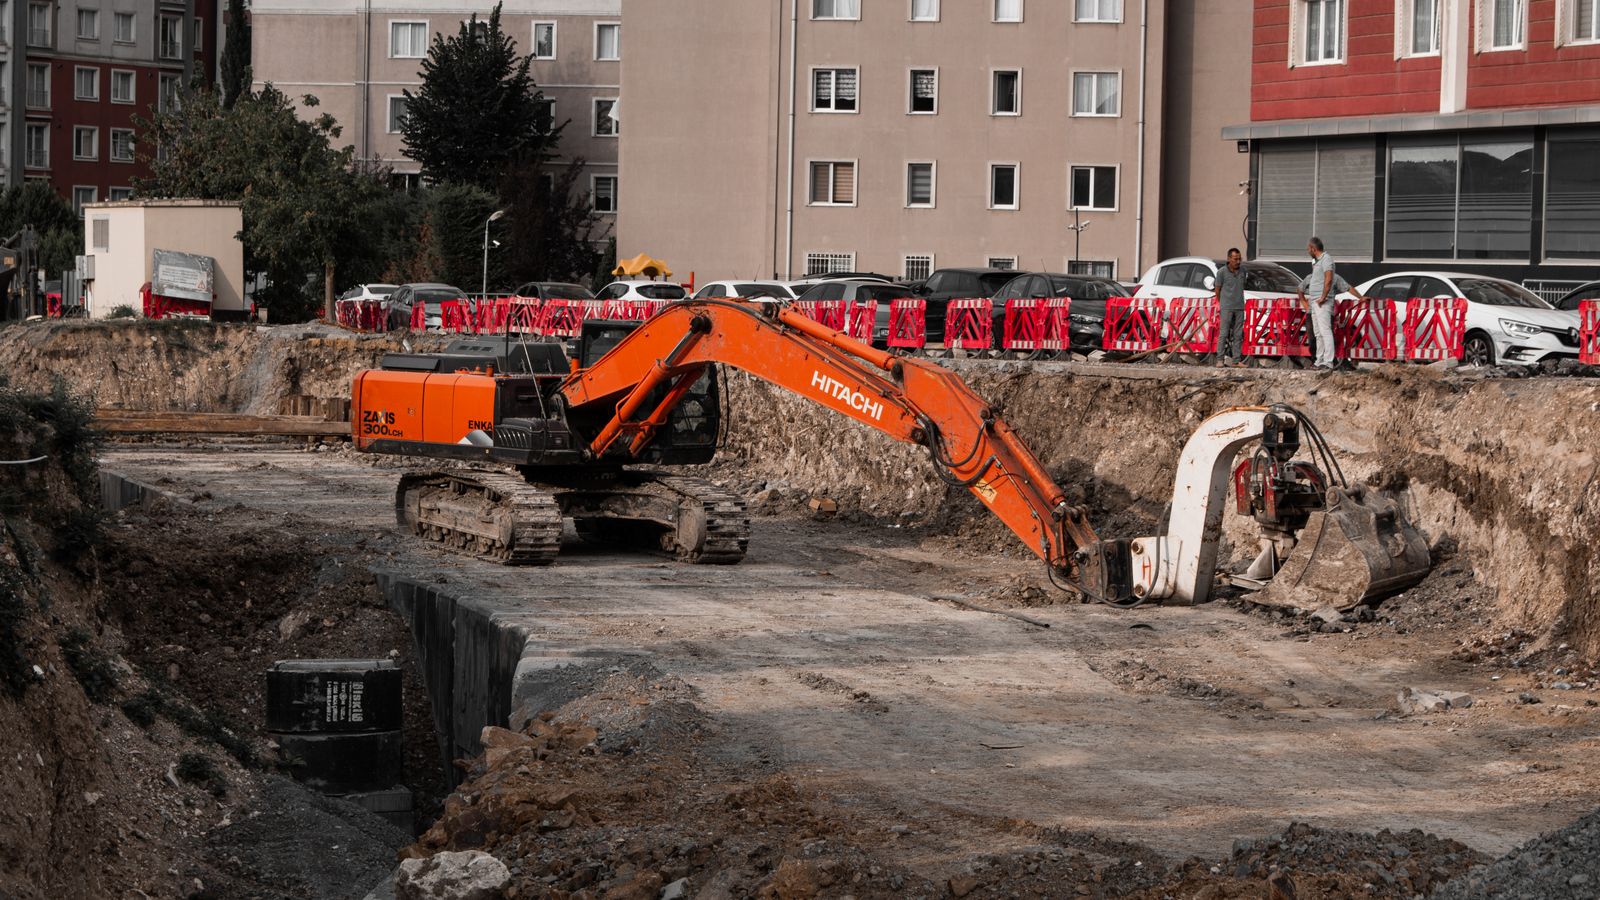
We dig to the required depth, confirm suitable bearing soil and level the bottom of the trenches.
Footings
Footing forms and rebar are set, inspected where required, then poured and leveled.
Walls or slab prep
For walls, forms are set on the footings. For slabs, the area is backfilled, compacted and prepped with vapor barrier.
Pour and anchor bolts
Concrete is placed and vibrated to eliminate voids, and anchor bolts and hold-downs are set to plan.
Waterproofing, drains and backfill
Below-grade walls are sealed, perimeter drains installed and soil is backfilled and compacted in lifts.
Concrete Foundation Cost Factors
Every foundation is priced from your plans and site. These are the factors that matter most.
Building size and design
Larger and multi-story buildings need bigger footings, more concrete and more steel.
Soil and site conditions
Slopes, soft soil, rock or high groundwater can mean deeper footings or extra prep.
Foundation system
Slab-on-grade, crawlspace stem walls and full basements each have very different costs.
Drainage and waterproofing
Footing drains, membranes and sump systems add cost but protect your investment.
Send us your plans for an exact, itemized foundation quote.
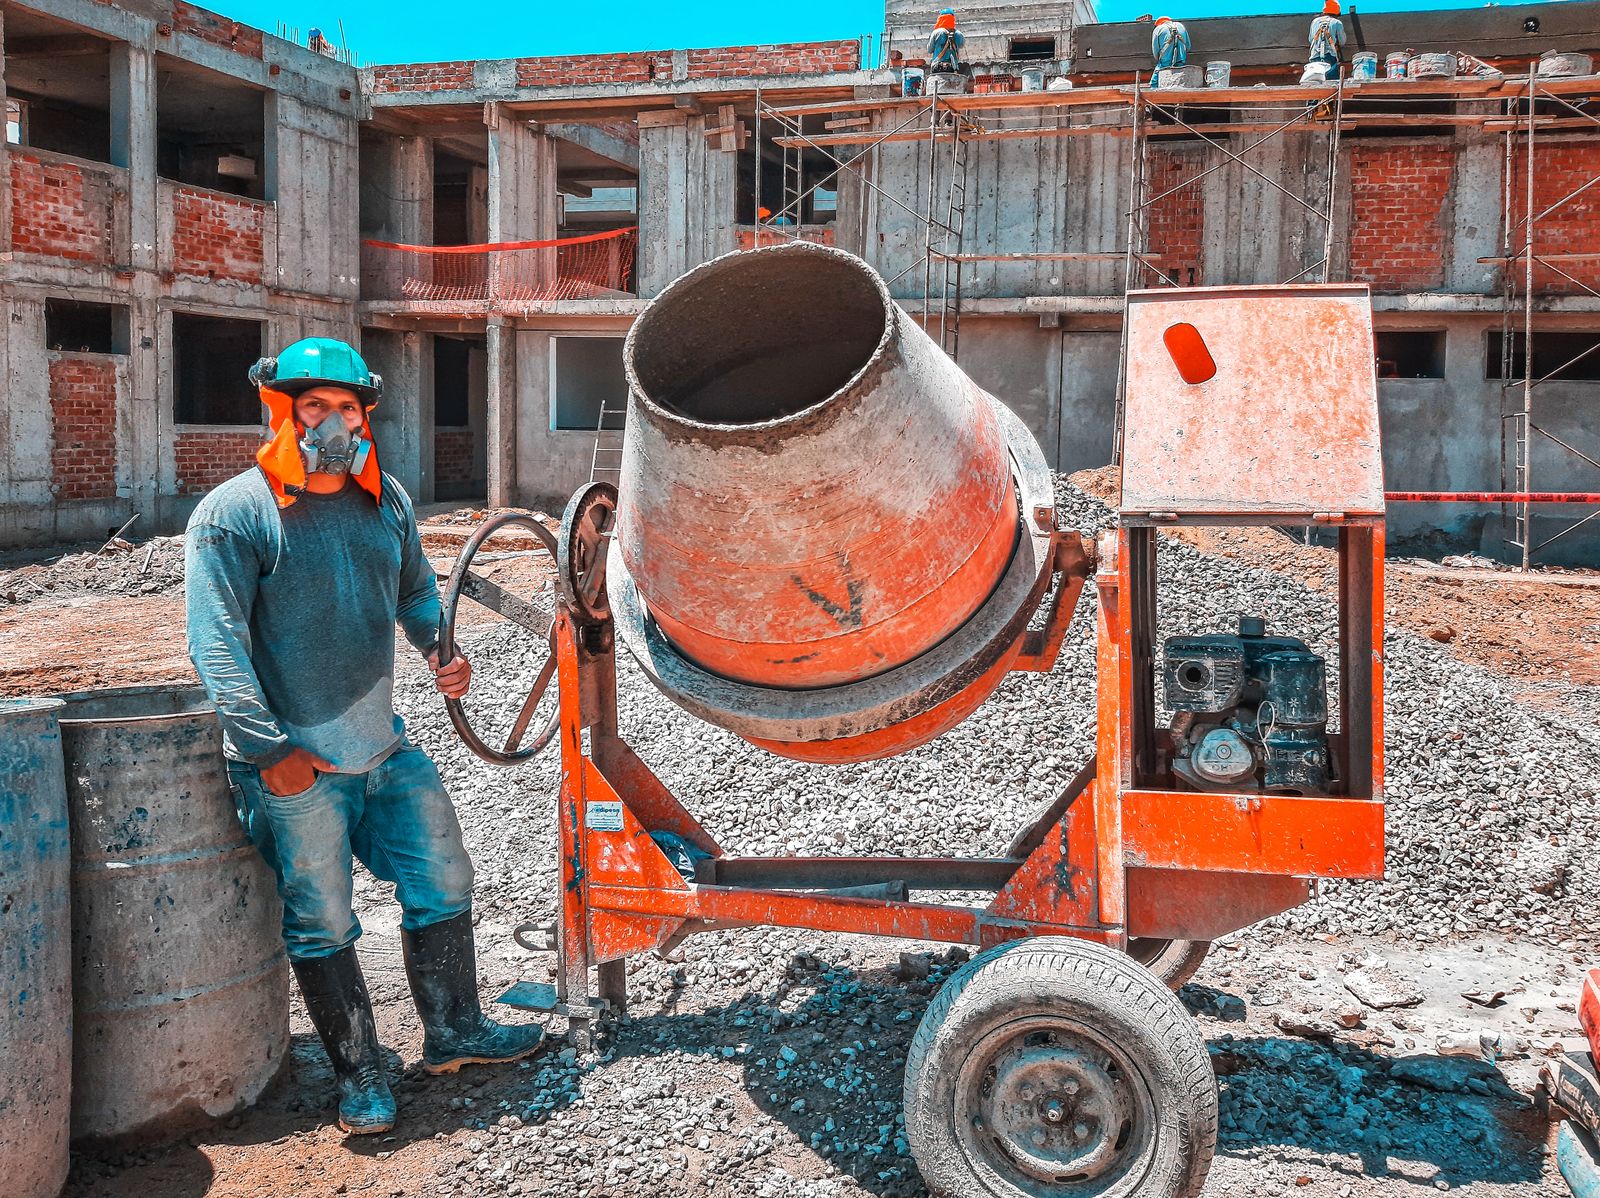
Types of Concrete Foundations We Install
We build exactly what your plans call for, sized for the structure, soil and site.
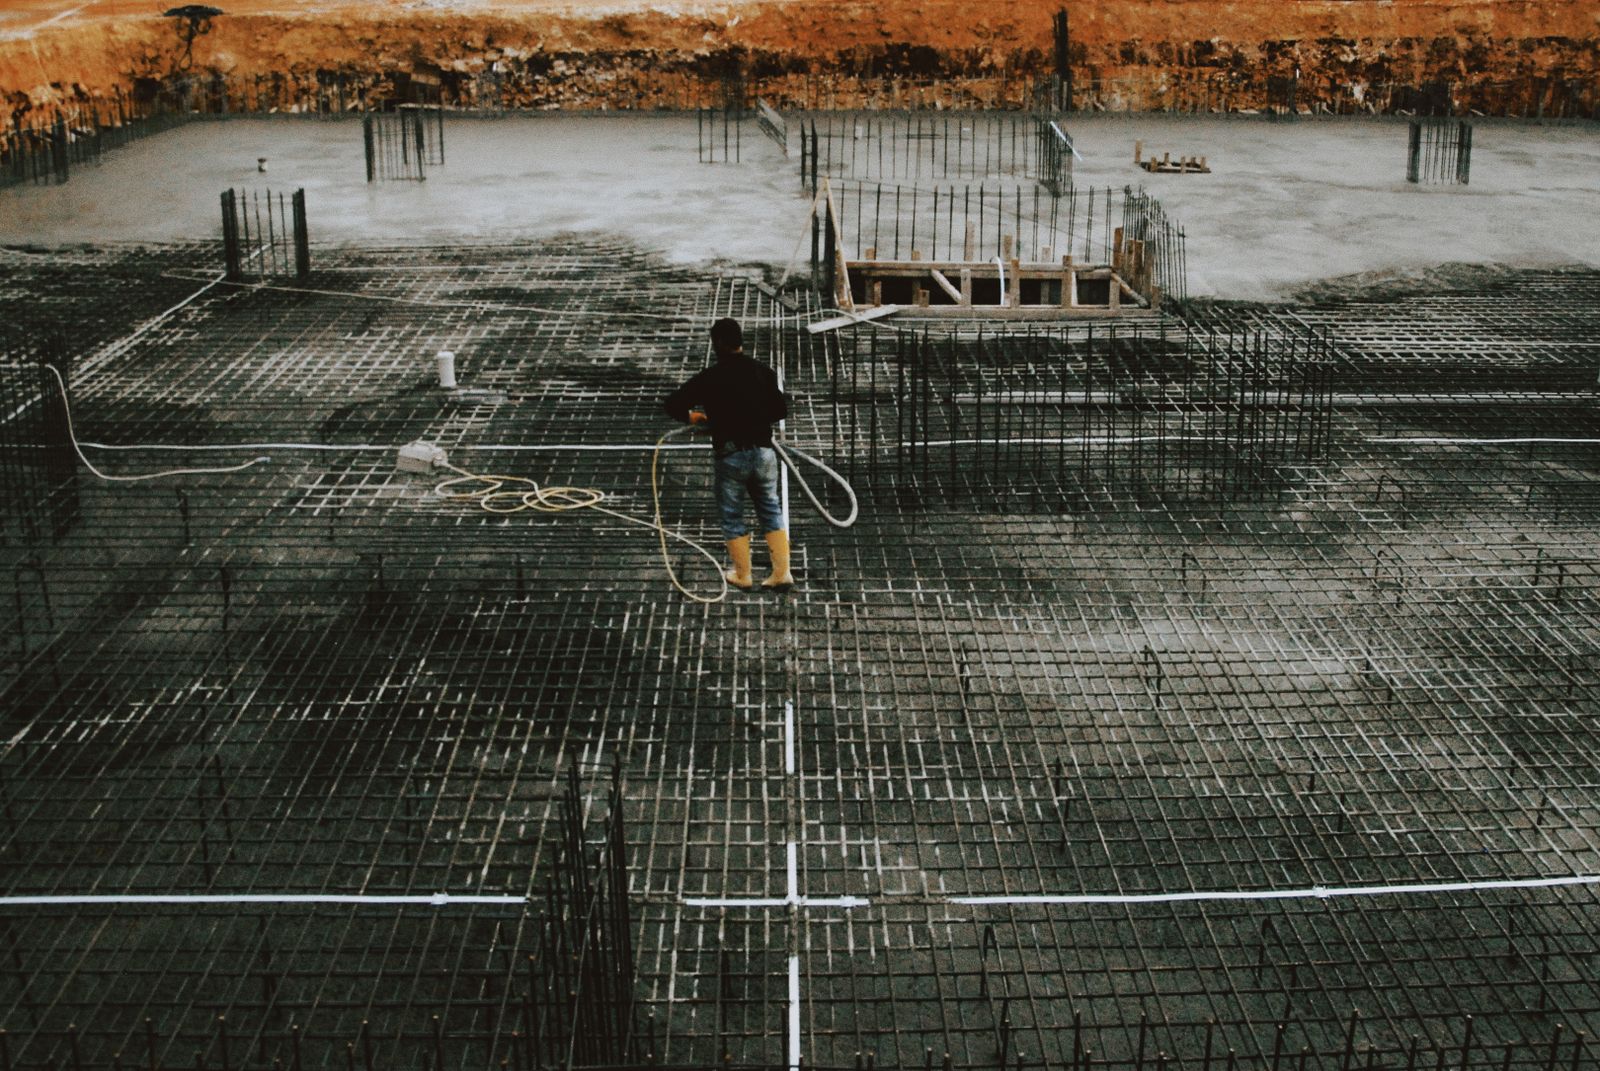
Slab-on-grade
A single slab with thickened edges or perimeter footings. Cost-effective for level lots and garages.
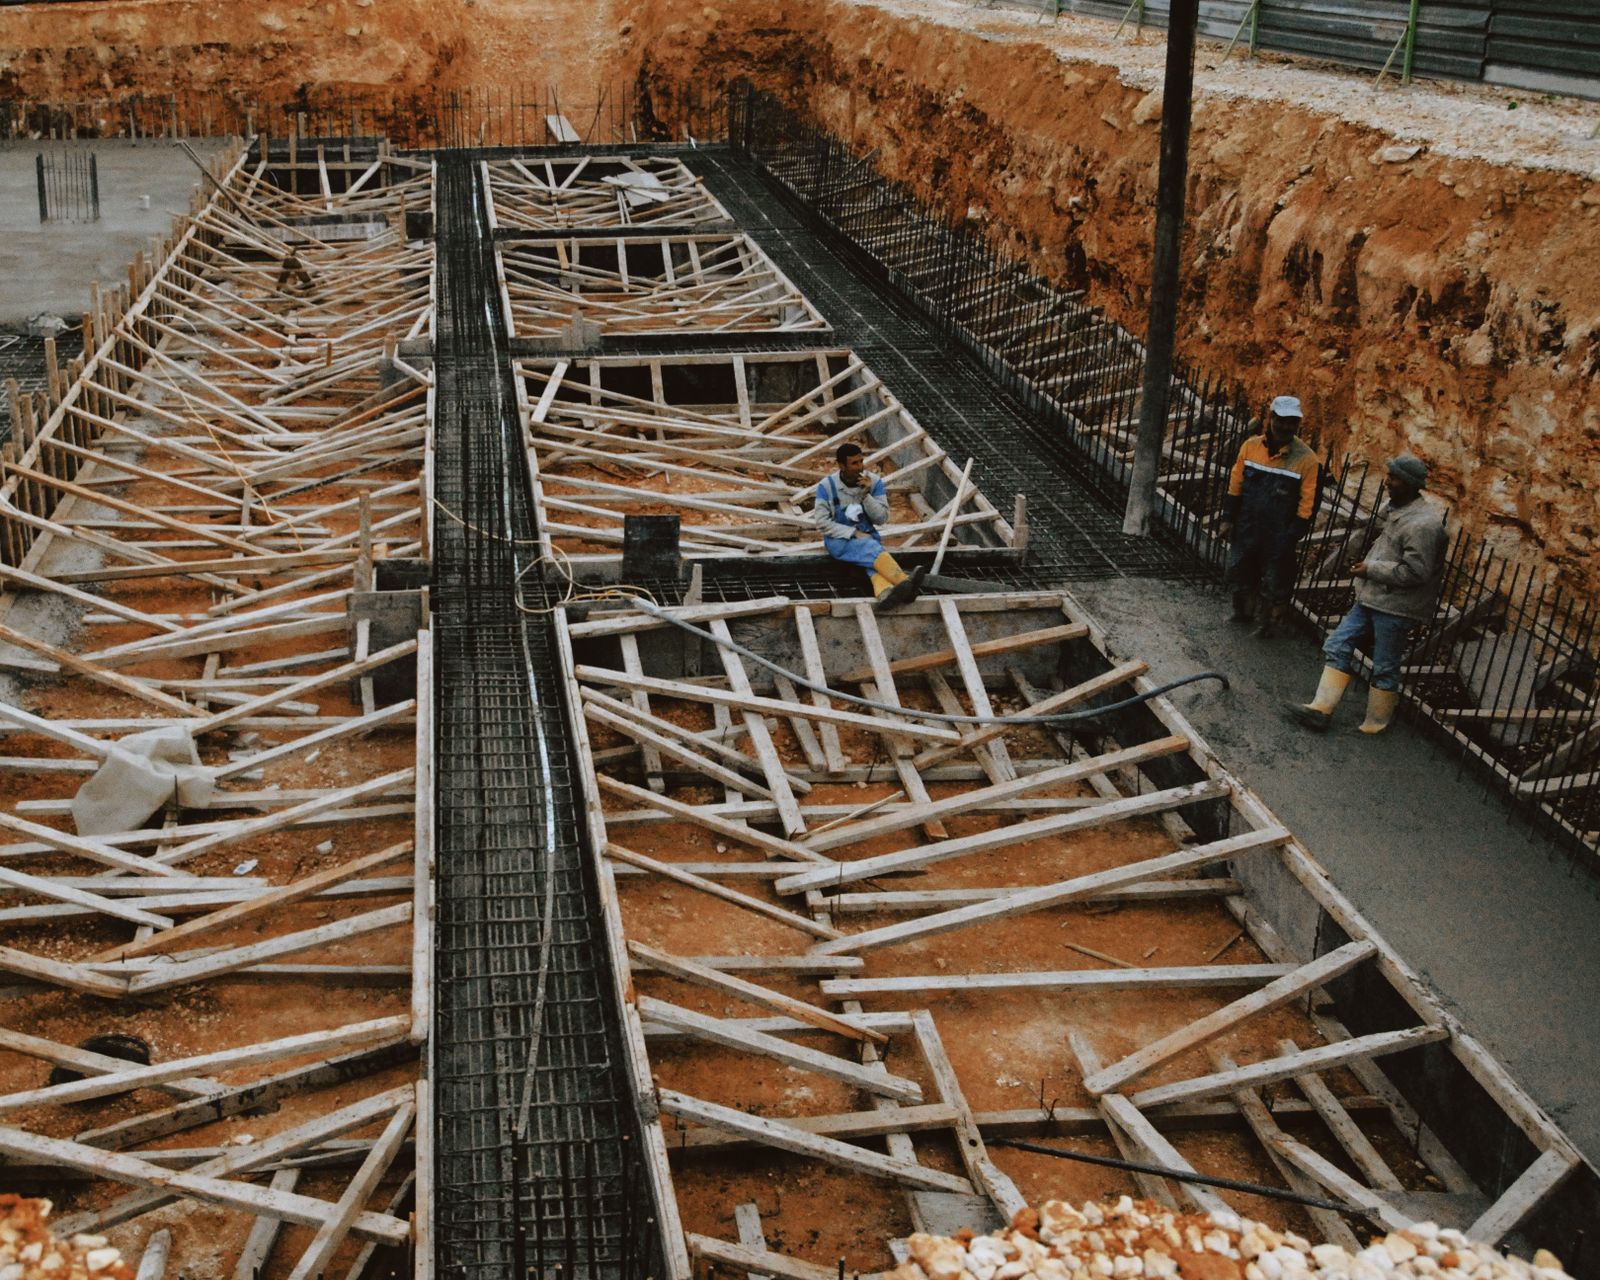
Crawlspace stem walls
Short concrete walls on footings that lift the floor and leave access space underneath.
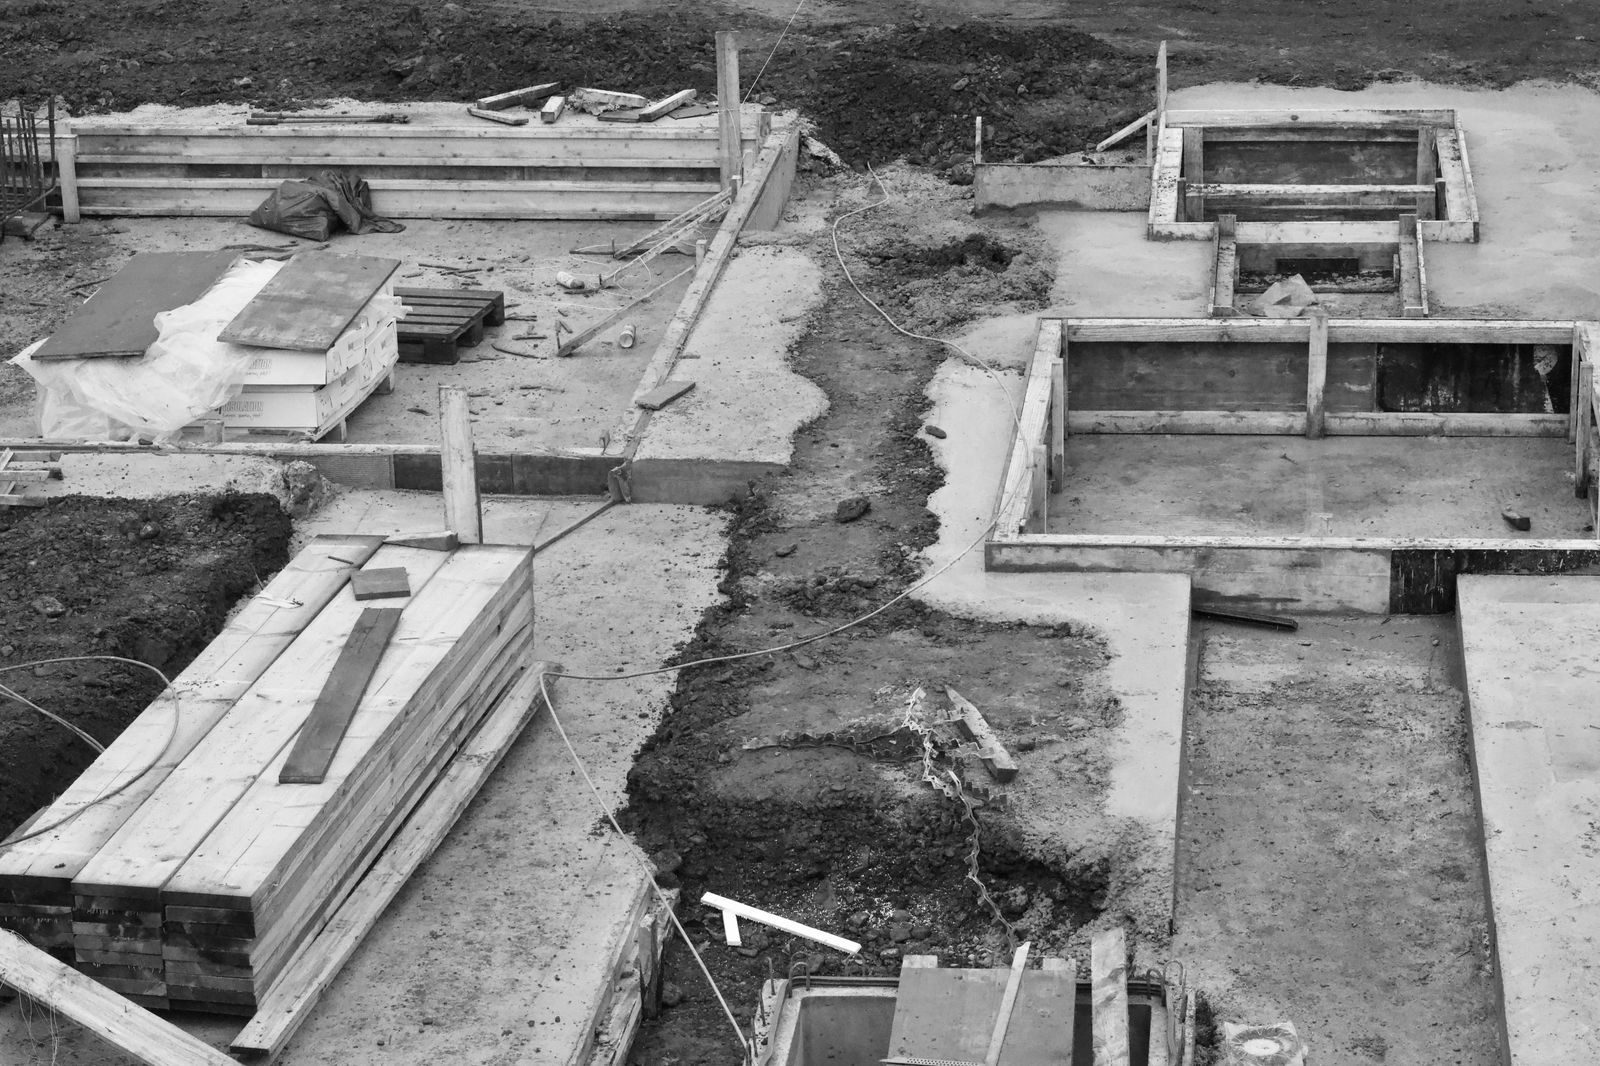
Pier and beam
Concrete piers and footings that carry beams, ideal for sloped lots and challenging soils.
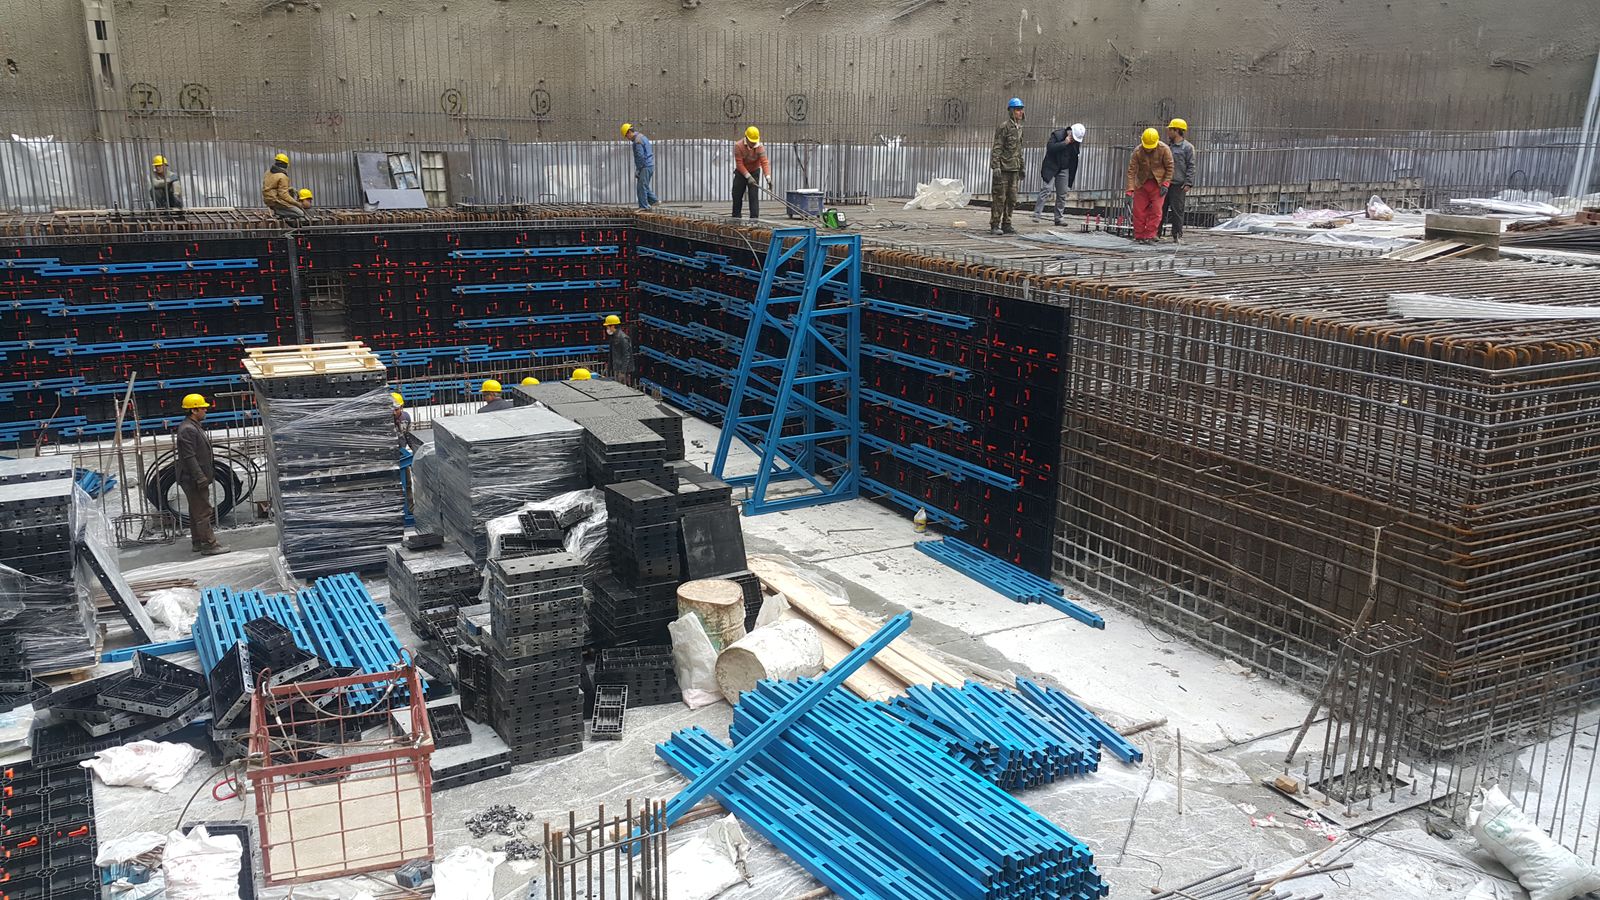
Basement and full-height walls
Reinforced full-height walls with waterproofing and drainage for basements and daylight levels.
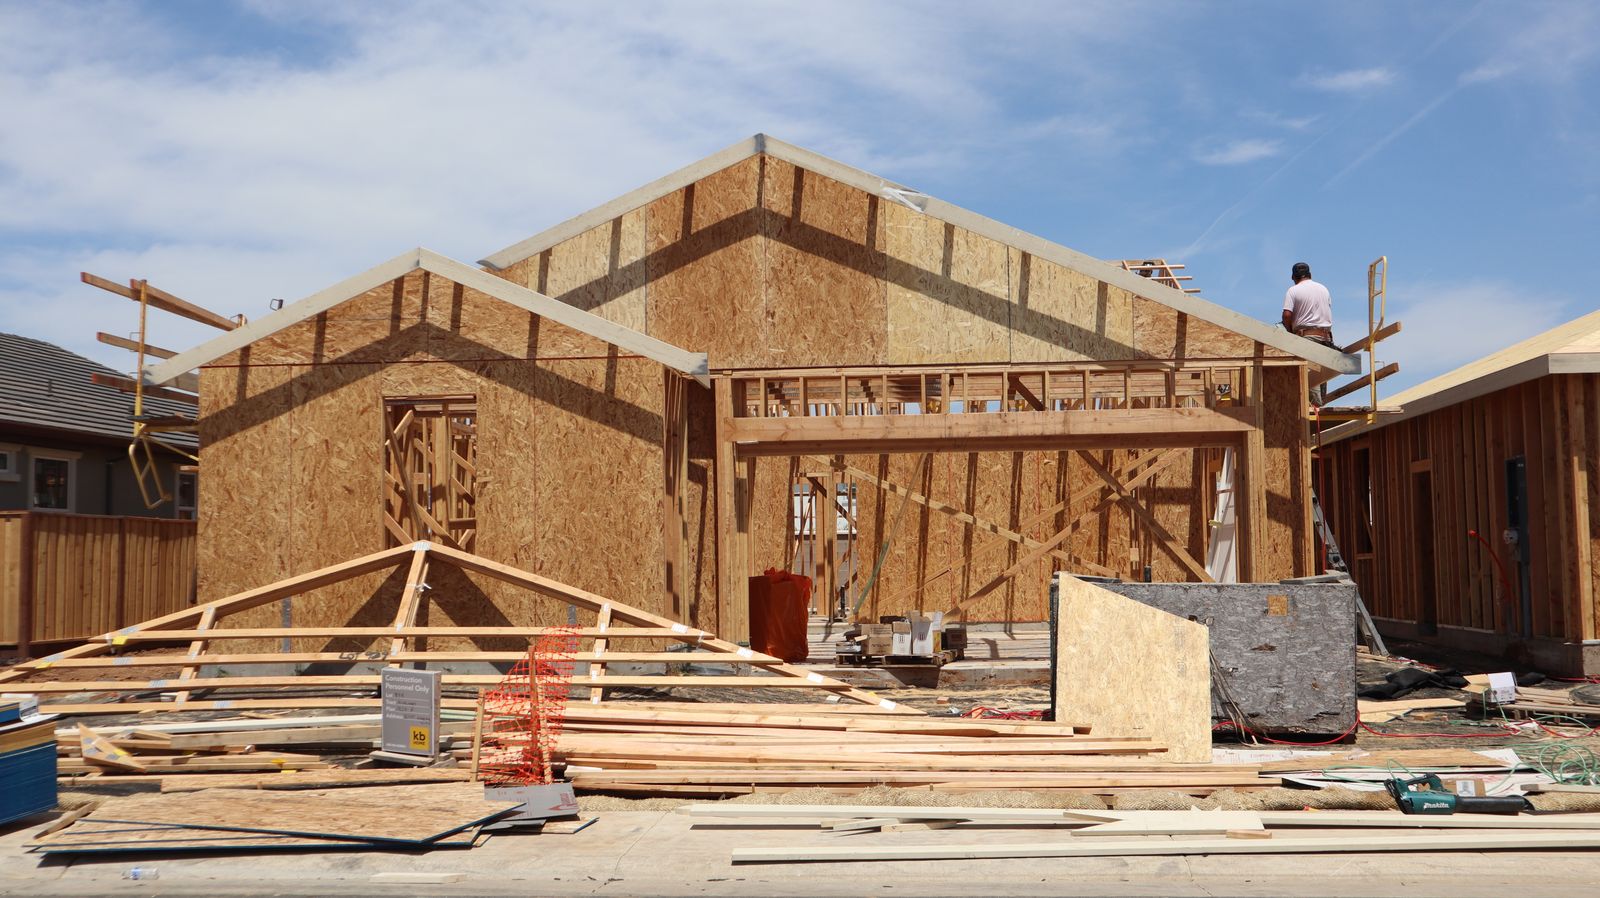
Additions and ADUs
New foundations doweled into your existing home, or standalone foundations for backyard cottages and ADUs.
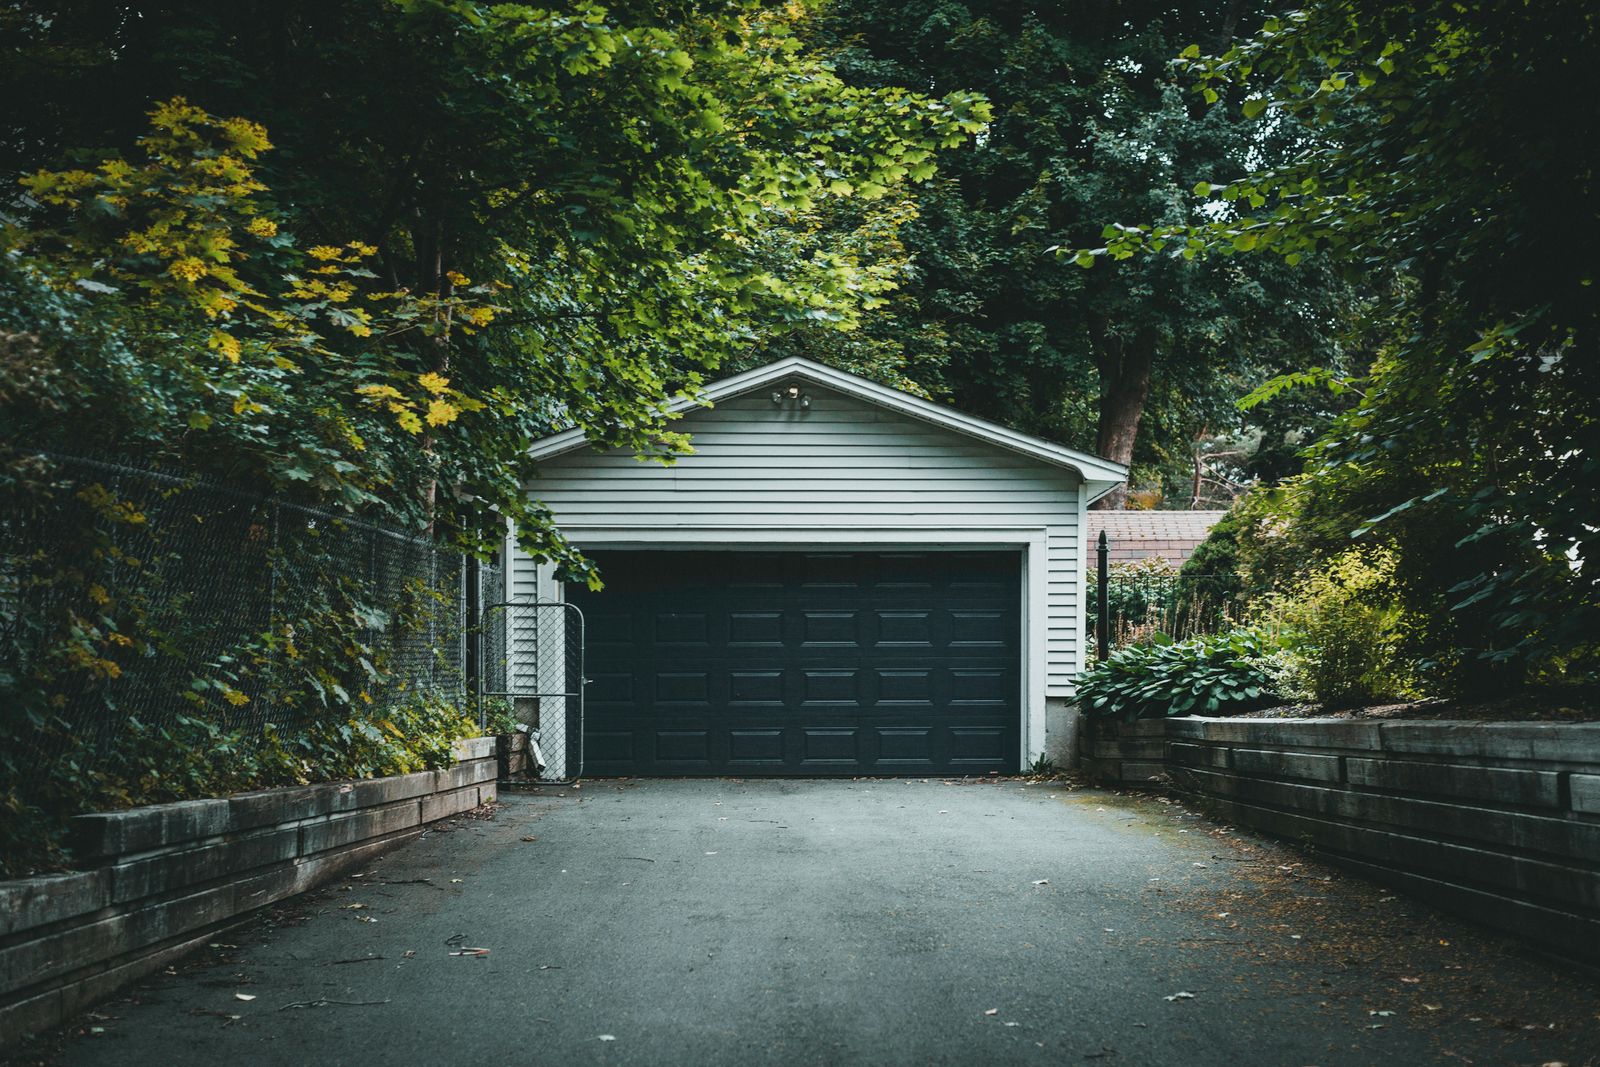
Garages, shops and outbuildings
Footings and slabs sized for detached garages, workshops, sheds and other accessory buildings.
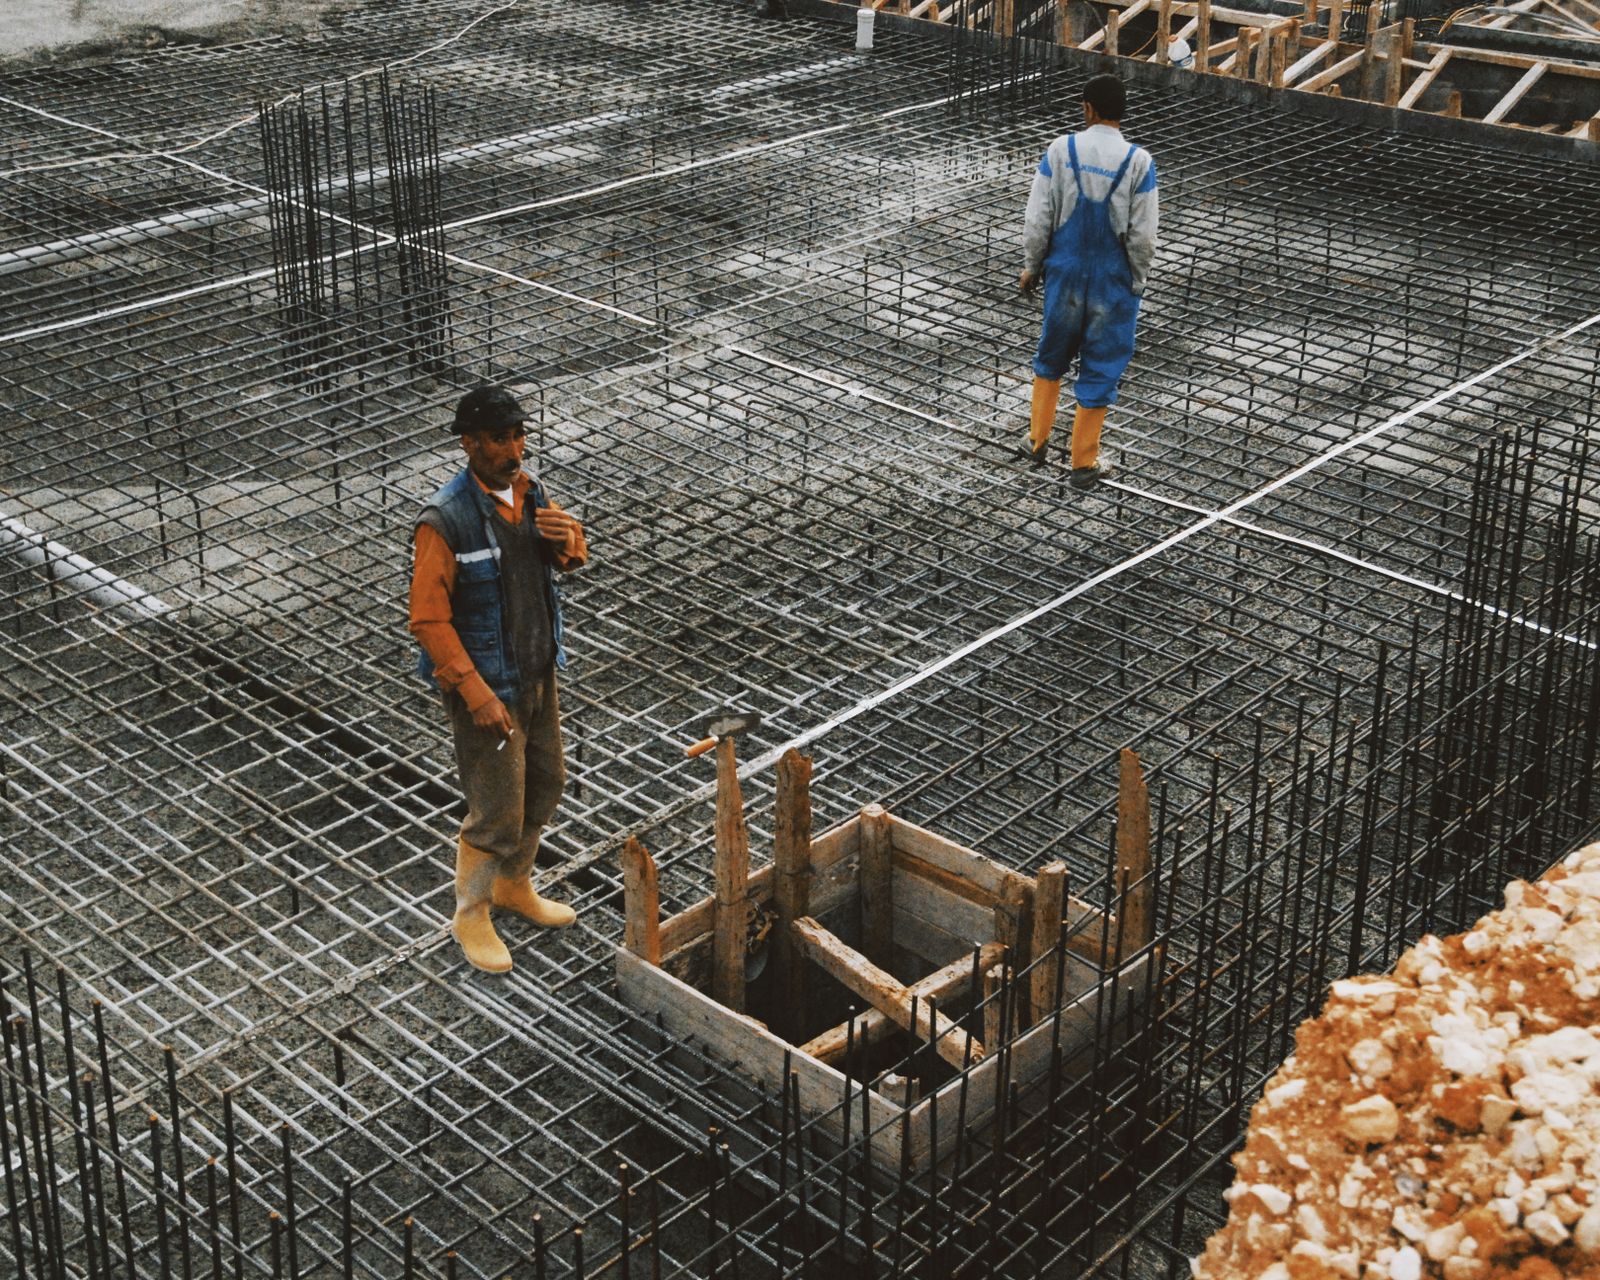
- Code and inspections
Built to Code and Inspected at Every Stage
Foundations must meet the Washington State Building Code plus any local amendments from the City of Everett or Snohomish County. We follow your approved plans and schedule each required inspection before concrete is placed.
Permit coordination
We confirm what your project requires and help keep the paperwork moving.
Footing inspection
Excavation depth and bearing soil are approved before any concrete is poured.
Steel inspection
Rebar size, spacing and placement are verified before walls or slabs are poured.
Concrete Foundation FAQs
Answers about foundation types, engineering, timelines, weather and drainage.
Call our team and we will talk through your foundation project.
Which foundation type is right for my project?
It depends on your lot slope, soil, building design and budget. Slab-on-grade suits level lots, while crawlspace and pier foundations handle slopes and softer soil. Your plans and engineer usually specify the system.
Do I need engineered plans for a foundation?
New homes, additions and ADUs require stamped or permit-approved plans. For small sheds and outbuildings we can often work from simpler drawings. We help you confirm what the city requires.
How long does a foundation take to build?
Most residential foundations take 1 to 3 weeks depending on size, type, inspections and weather. We give you a schedule with your quote.
Can you pour a foundation in wet weather?
Yes, with planning. We pump water from excavations, protect fresh concrete from heavy rain and avoid pouring when temperatures will drop below freezing.
Do you install foundation drainage?
Yes. We install perimeter footing drains, dampproofing or waterproofing and proper grading to keep water away from your foundation.
Can you build a foundation for an addition next to my house?
Yes. We tie the new foundation into your existing one with doweled rebar as the plans specify, so both sections perform together.
More Concrete Services in Everett
Have more than one project in mind? We can quote them together and pour them on the same schedule to save you time.
Concrete Driveways
Reinforced driveways graded to drain, in broom, aggregate, colored or stamped finishes.
Stamped Concrete
Stone, brick, slate and wood-plank patterns for patios, pool decks and entries.
Concrete Slabs
Garage floors, shed pads and hot tub bases sized for the weight they carry.
Concrete Patios
Backyard living space with steps, seat walls, fire pit pads and decorative finishes.
Concrete Walkways & Paths
Front walks and garden paths with slip-resistant textures and proper drainage.
Get a Free Concrete Foundation Quote
Fill out the form or call us. Share your plans if you have them, and we will review the site and give you a clear written price with no obligation.
- sales@everettconcreteexperts.com
- Everett, WA
- Mon–Sat: 7 AM – 7 PM
We will call you back to schedule a free site visit.
Rather speak to someone? Call (425) 204-7056