Constructing a durable, load-bearing concrete slab for a backyard storage shed, workshop, or residential garage requires meticulous engineering and precise site preparation. Property owners across Snohomish County understand that utility buildings require robust foundations to support heavy machinery, parked vehicles, and stored equipment safely. Installing a high-strength, steel-reinforced concrete pad prevents structural shifting, protects against moisture intrusion, and ensures long-term building stability. Knowing the specific foundation requirements for utility outbuildings helps property owners make smart, cost-effective investment decisions. Professional hardscaping standards guarantee that your garage or shed floor remains level, crack-free, and secure through every season.
Engineering Requirements for Heavy Vehicle and Equipment Loads
Garage floors and large utility shed slabs endure immense static and dynamic weight loads, demanding specialized concrete mix formulations and thickness standards. While standard backyard patios require a minimum thickness of four inches, residential garages and heavy equipment pads demand a minimum five-to-six-inch depth. Pouring a thicker concrete pad prevents cracking under the concentrated tire loads of parked cars, trucks, and riding lawnmowers. Furthermore, specifying a 4,000 PSI or higher mix design ensures the slab develops superior compressive strength and resistance to surface wear. Consequently, evaluating exact weight requirements before placing liquid concrete is essential for structural longevity.
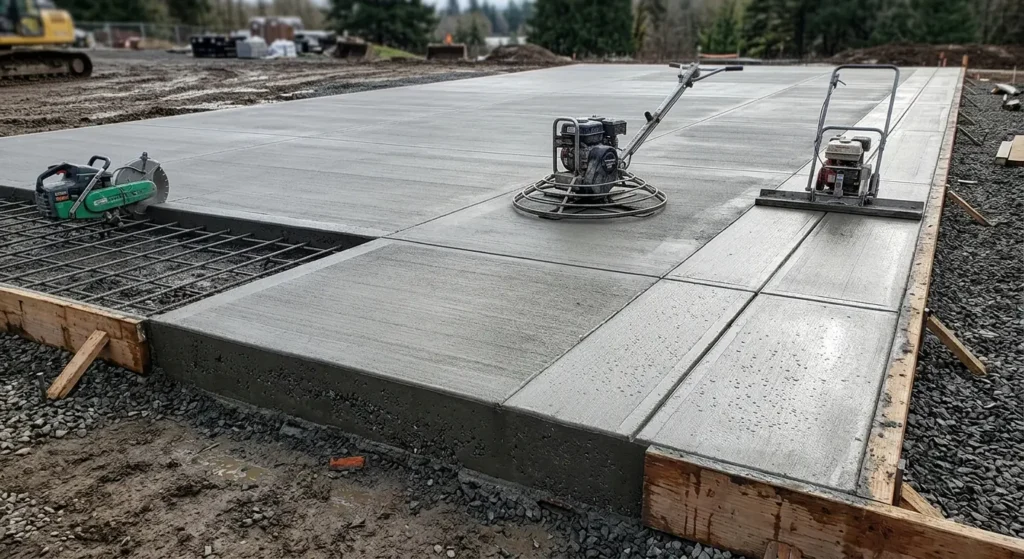
Internal steel reinforcement represents another critical component required to prevent structural failure under heavy concentrated loads. Laying heavy-duty steel rebar grids or welded wire mesh elevated on plastic chairs positions steel within the middle third of the slab depth. Internal steel reinforcement binds the cement matrix tightly together, distributing point loads evenly and preventing minor shrinkage cracks from widening. In contrast, unreinforced utility pads poured directly over soft soil routinely crack and break apart under heavy vehicle traffic. Investing in heavy-duty steel rebar reinforcement guarantees permanent structural stability for your garage or workshop.
Site Excavation, Sub-Base Compaction, and Moisture Barriers
Executing site excavation and sub-grade preparation near local coastal landmarks like Port Gardner Bay or Forest Park requires strict adherence to drainage standards. Pacific Northwest rainstorms deliver continuous moisture that can saturate underlying soil, causing uncompacted sub-grades to shift and settle. Professional installation crews excavate organic topsoil down to stable inorganic earth, removing all debris and roots that could decay over time. Excavating four to six inches below final grade ensures adequate space for structural rock bases and thick concrete pads.
Following site excavation, a four-inch layer of crushed, washed gravel is installed and mechanically compacted using heavy vibratory plate compactors. This crushed rock sub-base creates a stable, free-draining foundation that eliminates hollow air pockets and prevents capillary water rise. Furthermore, laying a thick polyethylene vapor barrier directly over the compacted gravel stops ground moisture from migrating upward into the concrete slab. Preventing moisture migration protects stored equipment, tools, and stored items from humidity damage and mildew. Combining crushed gravel sub-bases with vapor barriers ensures a dry, stable foundation year-round.
Thickened-Edge Monolithic Pours and Anchor Bolt Installation
Professional garage and shed slab construction often utilizes a monolithic pour featuring thickened edges around the perimeter of the pad. A thickened-edge footing provides extra structural support where garage door frames, heavy walls, and vehicle entry points exert maximum weight. This integrated footing design prevents edge crumbling and distributes structural building loads safely into the compacted sub-base. Experienced installation crews form and pour the slab and perimeter footings simultaneously, eliminating cold joints and ensuring maximum structural integrity.
Securing wooden wall framing to your new concrete slab requires precise placement of anchor bolts or threaded hold-down brackets during the initial pour. Technicians embed galvanized anchor bolts into the wet concrete margins at exact structural intervals according to local building code requirements. Furthermore, installing metal termite shields or waterproofing sill gaskets prevents wood rot and insect entry along the foundation line. Professional precision ensures your garage or shed framing attaches securely to a perfectly square, level foundation.
Evaluating Quality Finishing and Curing Standards
Achieving a smooth, durable surface finish on a garage or workshop floor requires expert trowel work and careful attention to curing times. Power trowels or manual steel trowels finish the concrete surface to a dense, smooth texture that resists oil absorption and sweeps clean easily. However, exterior garage aprons and shed ramps require a slip-resistant broom finish to ensure safe footing during wet weather. Proper timing during finishing operations prevents surface dusting and ensures long-term wear resistance under daily foot traffic.
Executing proper post-pour curing practices is vital for achieving maximum compressive strength and crack resistance across heavy-duty slabs. Applying high-grade liquid membrane curing compounds or covering fresh concrete with damp burlap retains internal hydration moisture for several days. Retaining moisture allows cement hydration reactions to build dense crystalline matrices, maximizing structural durability. Dedicated curing routines guarantee that your new garage or shed slab remains resilient and functional for decades.
Build Strong Foundations with Everett Concrete Experts
Constructing a heavy-duty concrete slab for your garage, workshop, or storage shed demands advanced technical expertise and unyielding dedication to quality craftsmanship. At Everett Concrete Experts, we take immense pride in delivering structural foundations tailored specifically to local soil conditions and Northwest climate demands. Our experienced team manages every phase of construction meticulously, from site excavation and crushed rock compaction to steel rebar placement, monolithic edge pouring, and anchor bolt alignment. Whether you need a secure garage floor, a workshop foundation, or a heavy-duty shed pad, we provide full insurance coverage, transparent pricing, and guaranteed quality. Contact Everett Concrete Experts today to schedule your site evaluation and build a foundation engineered for a lifetime.
Pingback: Weatherproof Concrete Resurfacing in Everett, WA
Pingback: How to Install a Concrete Driveway in Everett, WA